Showing posts with label Singapore. Show all posts

Monday, 16 July 2012

Singapore Experience Design- Conclusion

OK so I have been somewhat lazy recently and haven't been updating this at all so here's to a new invigorated initiative, starting off with a couple of large posts finishing off what I did at Brunel.

After the progress shown in the last post (here) a number of projects began simultaneously. One of these was the finalisation of the logo for our 'company' (group). The idea we went with was the one above with 'rumah' meaning home in Malay, one of the major languages of Singapore. The logo references the 'pod' motif of the design with the pod formed by the union of the 'h' and the 'u' in the logo.

Another project I was involved with was the creation of a scale model of the design, made out of foamboard, card, plastic and lots of tape. This was done by myself and another group member over a number of days.
 The model featured a removable roof and top floor.

While this was being done others in the group were working on creating 3D CAD models in Solidworks on the computer, with the two groups in contact to finalise design details. When both these were done we began collating all the work to put together the workbook.

For the workbook I made some more graphics to go with the ones I had already made (Rig Graphics and Infographics) creating a hierarchy of needs with the bold text showing need particularly necessary for this project.
I also created a number of potential cover ideas based on different possible styles for the inside of the book
In the end a different idea proposed by someone else was chosen that we agreed looked better.

Before we could present the workbook we first had to give a verbal presentation to our peers on the course. The presentation went well and here are a selection of the slides from that.

 With the presentation out of the way we were able to concentrate on finishing the workbook, which was presented to one of our lecturers and a representative from Building Trust International. Again here are a sample of the pages.
After the small presentation feedback was given to the group and it was very positive. The Building Trust International rep said that we had exceeded both their expectations and the brief and the lecturer was equally positive.

Finally after the presentation some other members of the group put together a single board summarising our project on a single page for Building Trust International to use.

So a good finish to a fun, if stressful at times, project and a good end to the first part of the module.

Friday, 18 May 2012

Singapore Experience Design- Final Design Sketch

This is a render of the final design for the Singapore Migrant Worker Accommodation project.
It has two stories, and is made of a wood called Glulam, which is made of the bits of wood that are normally discarded. It would be modular, this is just one unit but they could be stacked into tower blocks. It would be placed on or near to the work site but the construction company.

Tuesday, 8 May 2012

Singapore Experience Design- Rig Day Graphics

So next in our experience project was the Rig Building day which I covered here. But for a report on the day I created some graphics in illustrator.
This is an isometric plan of what we made on the rig building day. To get the perspective right I used the perspective grid tool on illustrator.
This is an orthographic projection of the 'Pod' rig with a top down view at the top, and a front on view to the right. The dotted lines represent the possible paths and locations of the door and folding shelf.
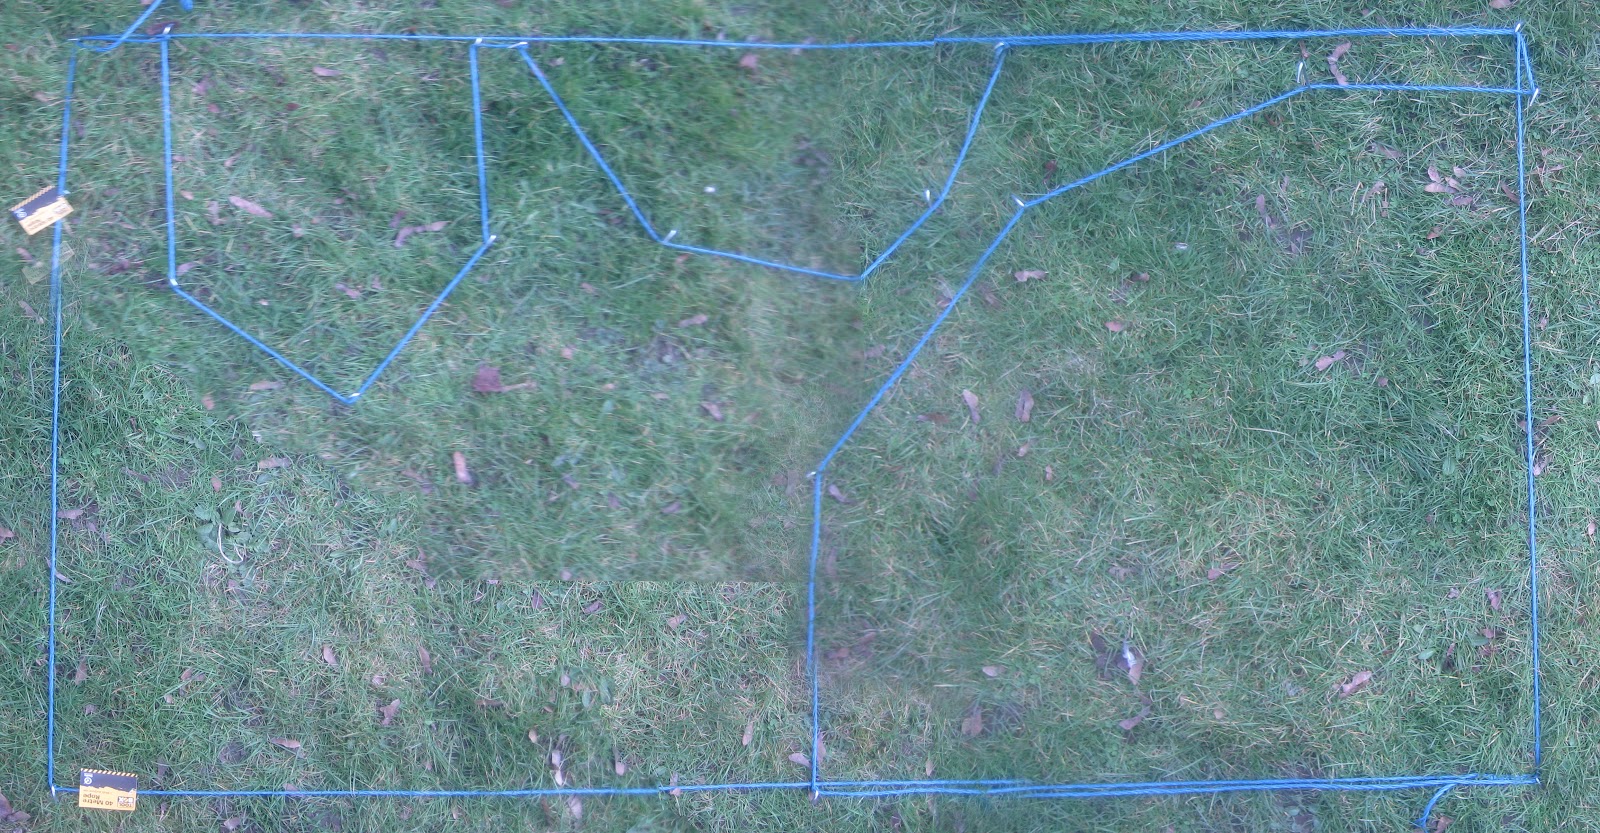
One of the other things we did on the rig day was map out the top floor and the toilet on the grass using rope and tent pegs. These are a pair of quick graphics showing the rope.

Photos of the floor plan with the actual layout(left) and the rope layout(right) highlighted

So that's all the work from the rig day and with that done we began adjusting and finalising the design.

Sunday, 6 May 2012

Singapore Experience Design- Meeting Sketches

The next stage in the Experience Design Singapore Project was a series of meetings combined with personal work to establish the design and layout of the accommodation in response to the given brief. We explored a number of ideas and I created these sketches to both show ideas and record the ideas generated at the meetings.
This first sheet was just after the brief was given so it is exploring the brief and planning for the research while some ideas are also suggested such as the tables and a possible 3 floor layout.

This is more research topics along with exploring the layout of the beds on the top floor
More layout work, this is sticking with a simple rectangular shape 
(the layout is only limited to 20m2 any shape)
These were light sketches looking at the sleeping arrangements looking at bunks and 'sleeping pods'.
Furthering the 'pod' idea and some quick folding table ideas.
Here a new direction was suggested for the layout of the area with a 'l' shape plan. This allows us to fit all of the beds on the top floor. Also shown here are some ideas for water collection methods and some materials. Also there are some brand and logo ideas at the bottom.

The finalised layout with the dimensions included.
With the layout sorted I did this quick render of how it might look. From here we began working on sorting out the layout of the ground floor and design of the sleeping pods, one of which we would be building a life size rig to test it's potential.